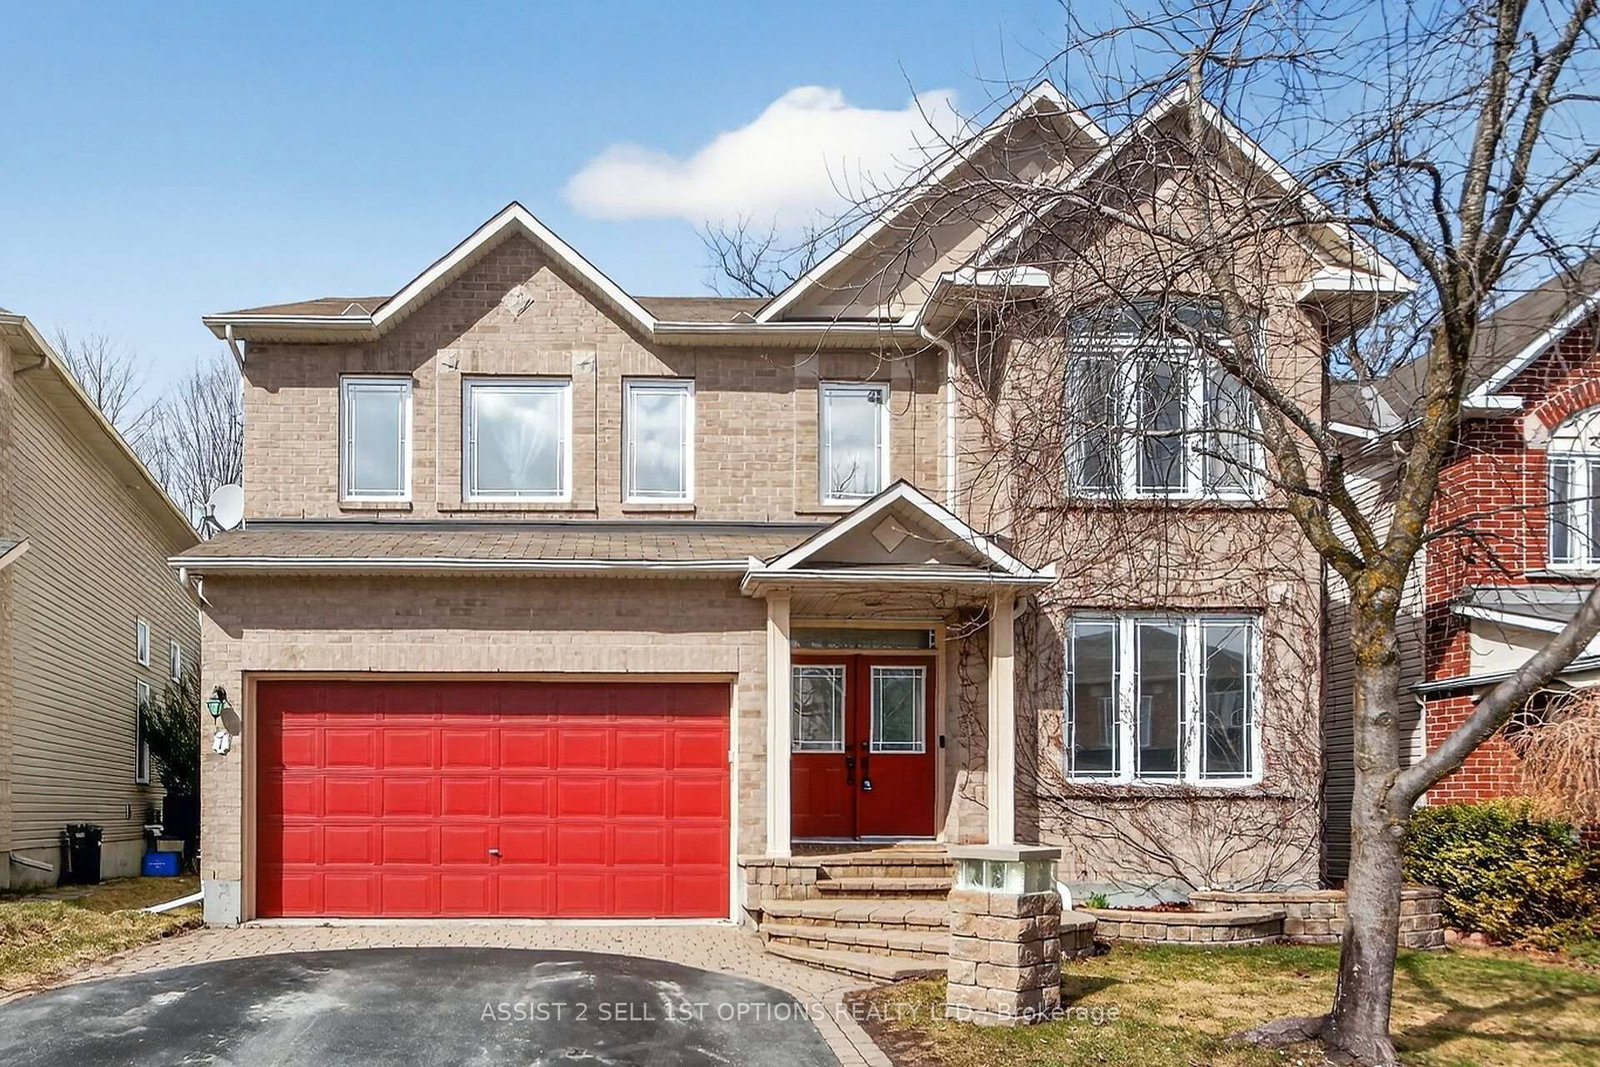
<-- style PDP --> 3 Hazelwood Way, Ottawa - Detached for sale for $1,245,000
  • for sale

3 Hazelwood Way

Ottawa, Ontario, K2C 3H1 - Manotick Long Island & Nicholls Island

$1,245,000

  • Neighbourhood

    Manotick Long Island & Nicholls Island

  • Major Intersection

    Prince of Wales Dr & Maplehill Way

  • Listed Since: 77 day(s)

  • Last update: 34 day(s) ago

Overview

  • Property Type

    Detached, Backsplit 3

  • Bedrooms

    4

  • Bathrooms

    2

  • Basement

    Part Fin

  • Kitchen

    1

  • Total Parking

    4

  • Lot Size

    100x247 (Feet)

  • Taxes

    $5,608.00 (2025)

  • Type

    Freehold

Property Description

Property description for 3 Hazelwood Way, Ottawa

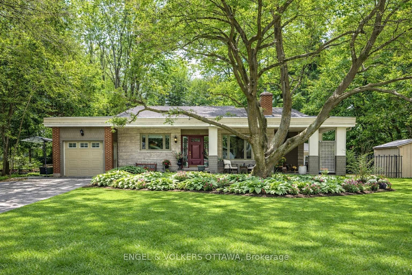
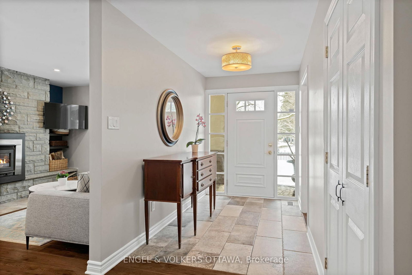
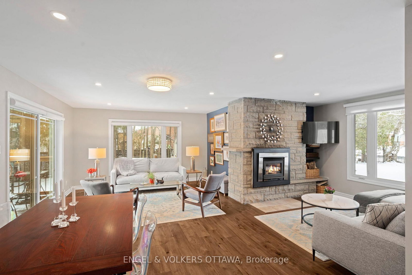
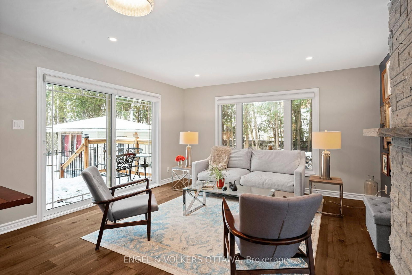
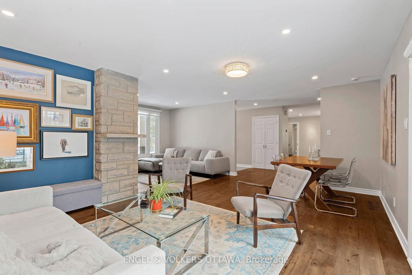
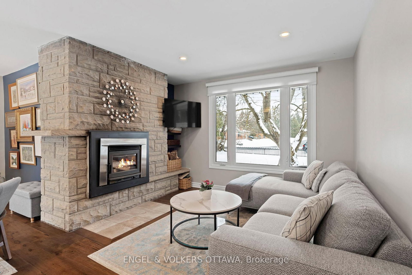
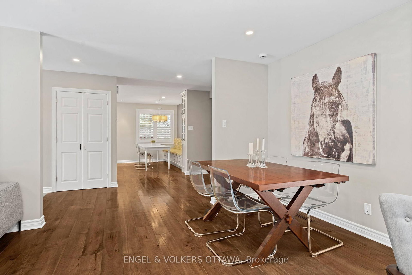
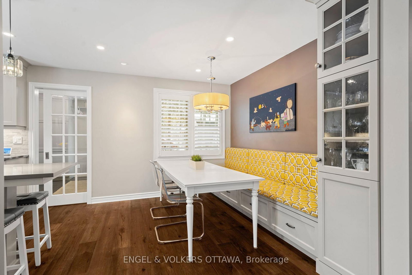
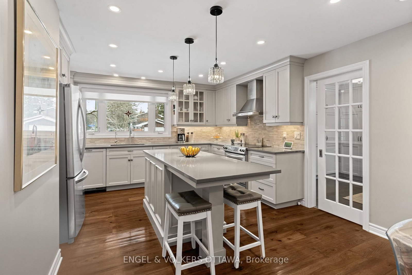
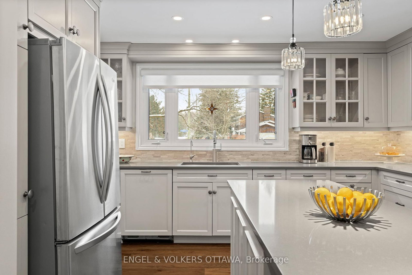
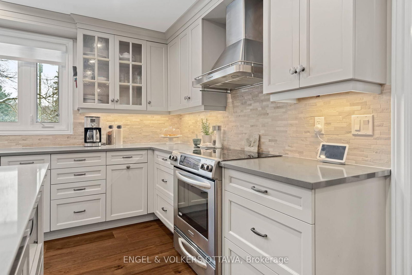
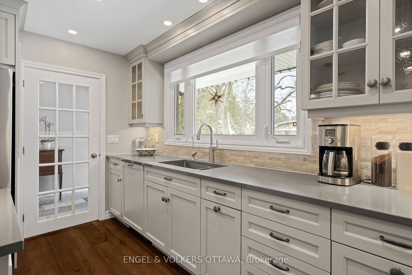
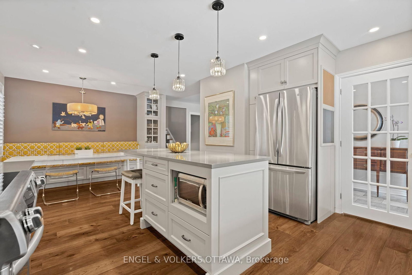
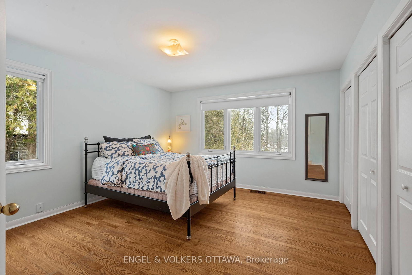
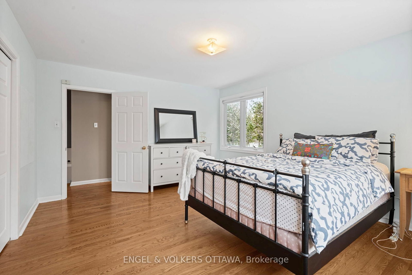
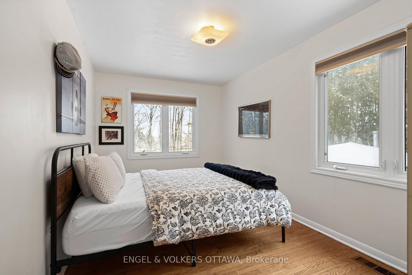
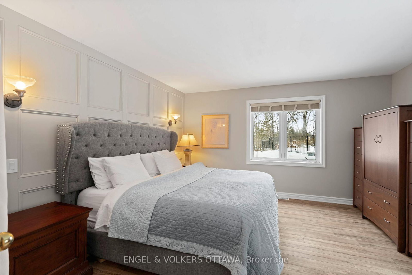
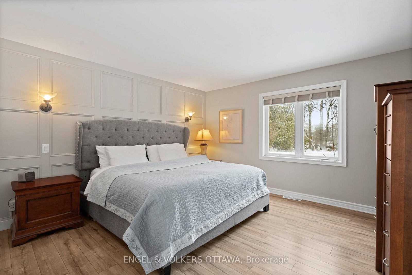
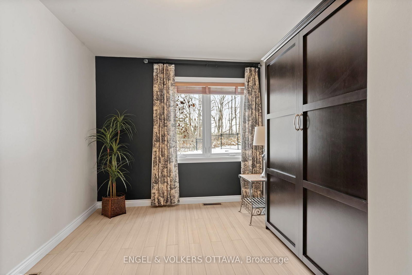
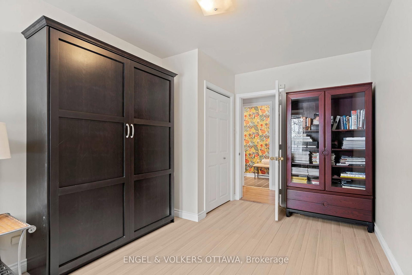
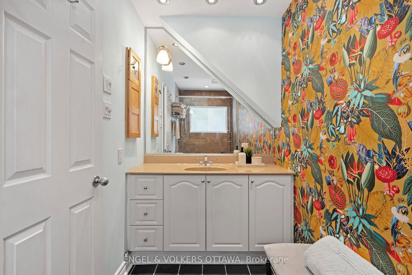
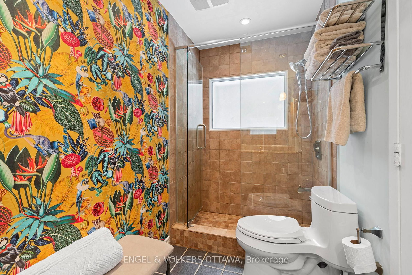
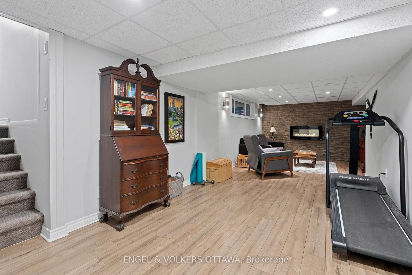
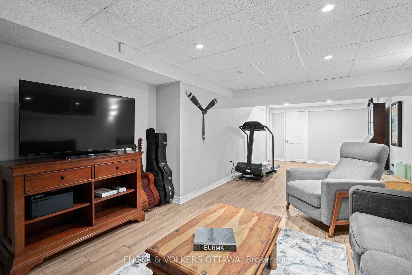
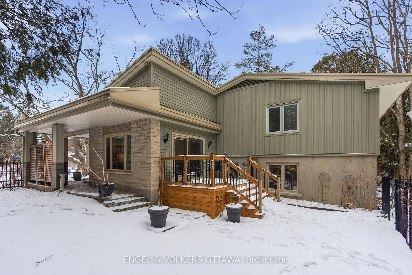
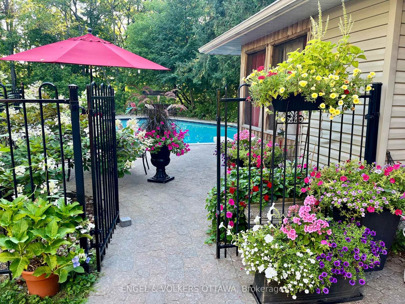
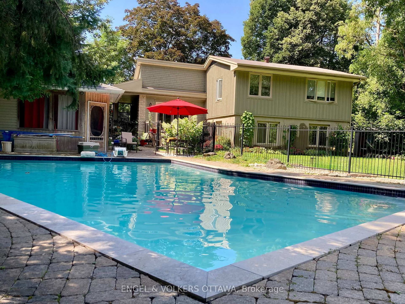
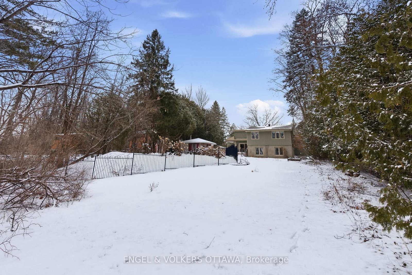
From the moment you arrive at 3 Hazelwood Way, you'll understand why homes on this quiet, tree-lined street are treasured and rarely released. Set on a spectacular oversized lot (100 x 247 ft) backing onto the serene Rideau River, this property delivers space, privacy and a connection to nature that's nearly impossible to find in the city. Step out your back door and breathe. The combination of a deep lot backing onto the river, inground pool, direct park access, light-filled interior and sought-after location creates a value proposition one in a million - a rare address where you don't have to choose between city convenience and country calm. The home features four spacious bedrooms, hardwood floors, a stylish kitchen and a wood-burning fireplace, offering flexibility for growing families, remote workers and lifestyle-focused owners. Enjoy hot summer days by the pool, riverside fishing or peaceful walks along the riverfront trails at Beryl Gaffney Park. Impeccably maintained grounds and manicured landscaping complete this private oasis. Access to the river is a few meters away. Don't miss out on this gem!

Listed by ENGEL & VOLKERS OTTAWA

  • MLS #

    X13003414

  • Sq. Ft

    1500-2000

  • Sq. Ft. Source

    MLS

  • Lot Irregularities

    n/a

  • Year Built

    Available Upon Request

  • Pool

    Inground

  • Drive

    n/a

  • Garage

    None

  • Total Parking

    4

  • Family Room

    N

  • Den

    N

  • Exterior

    Brick

  • Fireplace

    Y

  • Roof

    Rolled

  • Foundation

    Concrete

  • Elevator

    n/a

  • Water View

    n/a

  • Laundry Level

    Main

  • Heat

    Forced Air

  • A/C

    Central Air

  • Water

    Well

  • Water Supply

    n/a

  • Sewers

    Septic

  • Central Vac

    N

  • Living

    6.46 x 6.02 ft Main level

    W/O To Deck

  • Kitchen

    4.0 x 3.97 ft Main level

  • Dining

    3.43 x 2.48 ft Main level

  • Foyer

    3.98 x 1.81 ft Main level

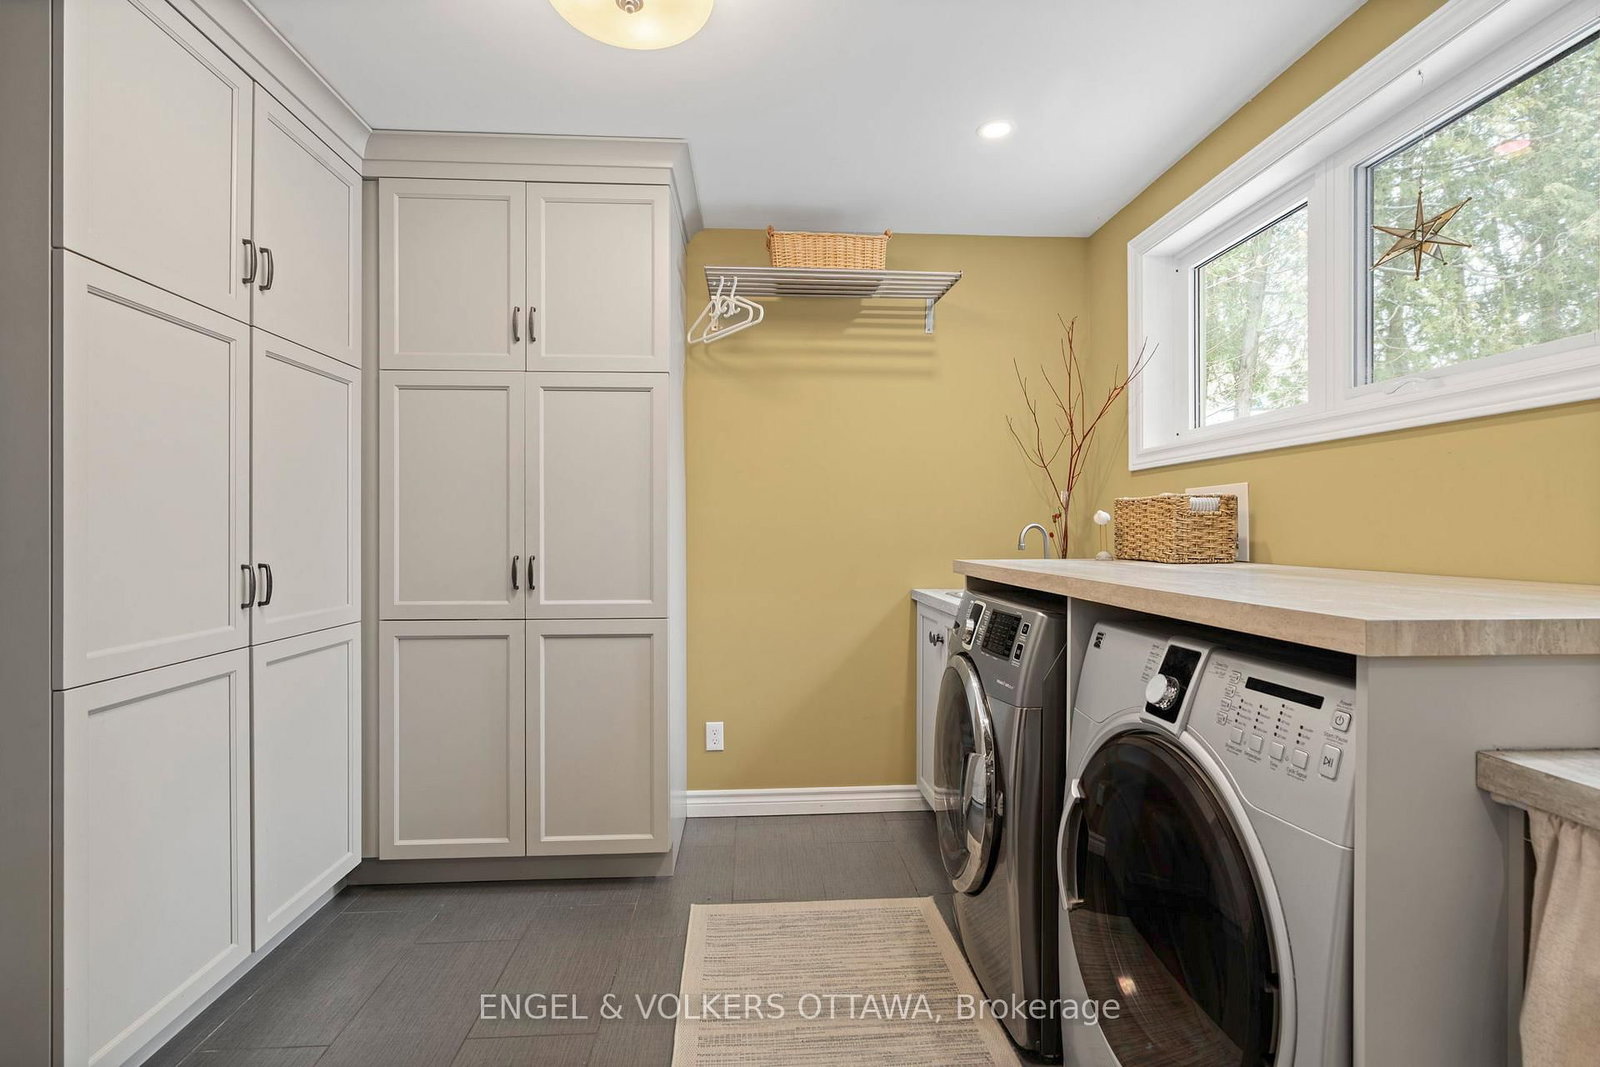
  • Laundry

    3.32 x 3.12 ft Main level

  • Br

    4.34 x 3.81 ft Upper level

  • Br

    4.34 x 2.59 ft Upper level

  • Bathroom

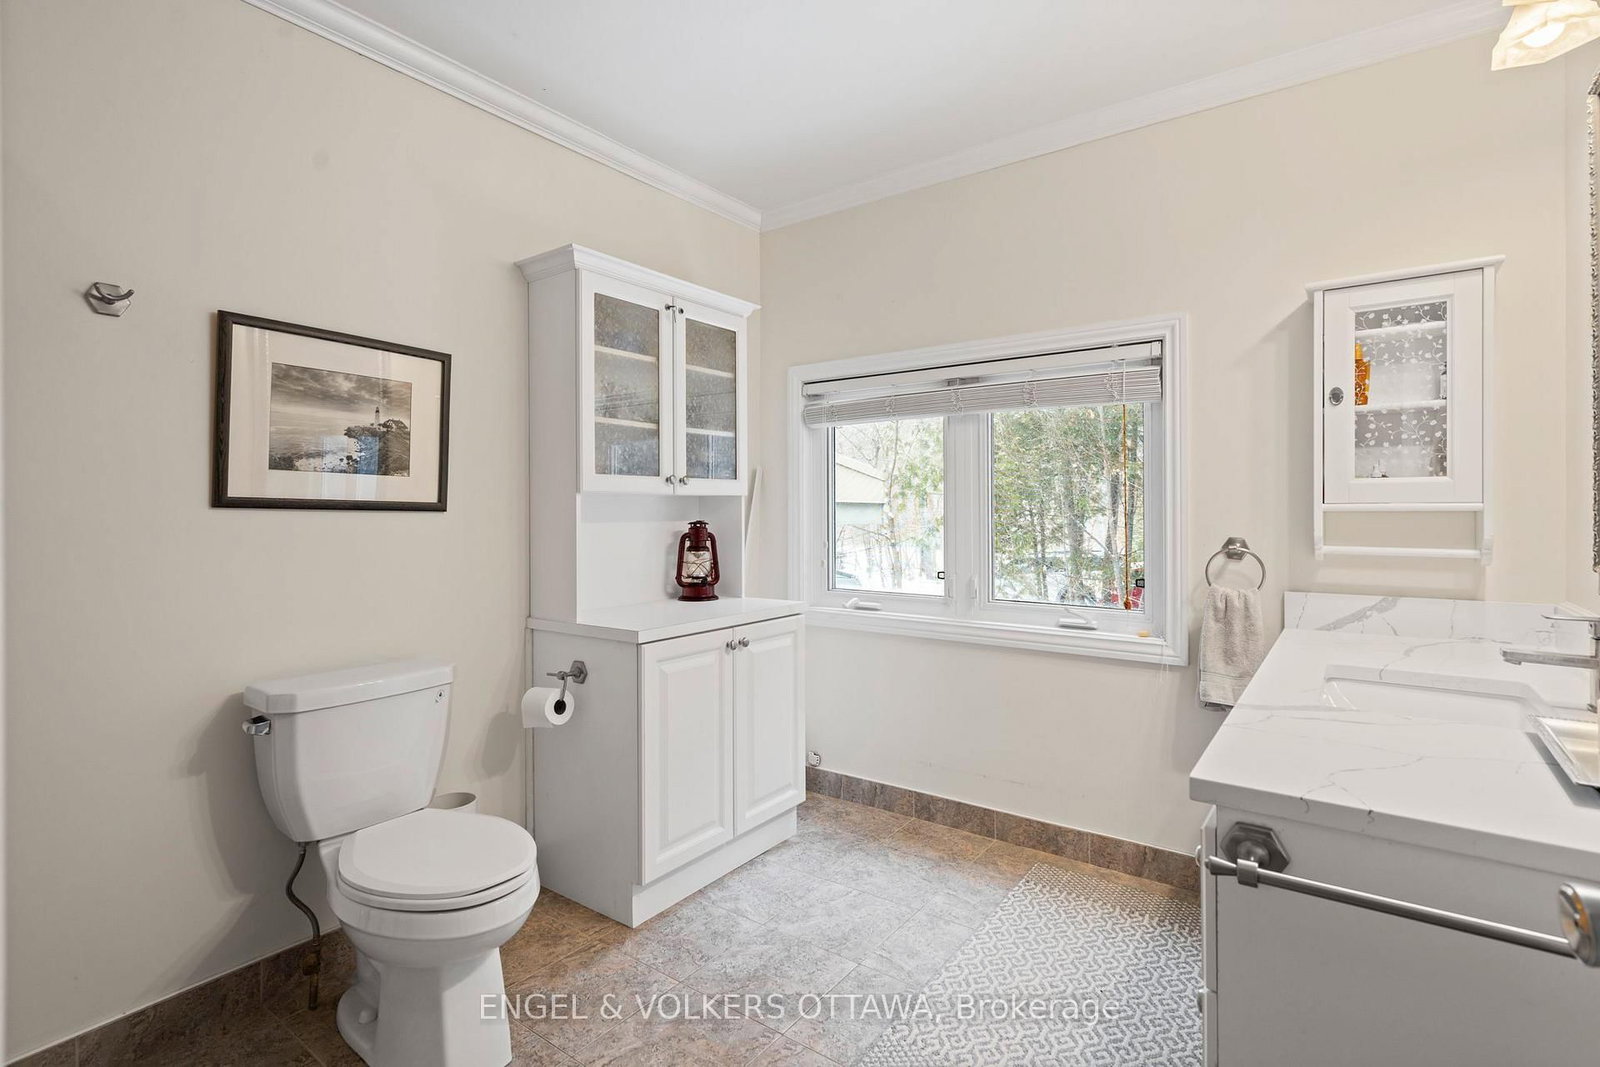
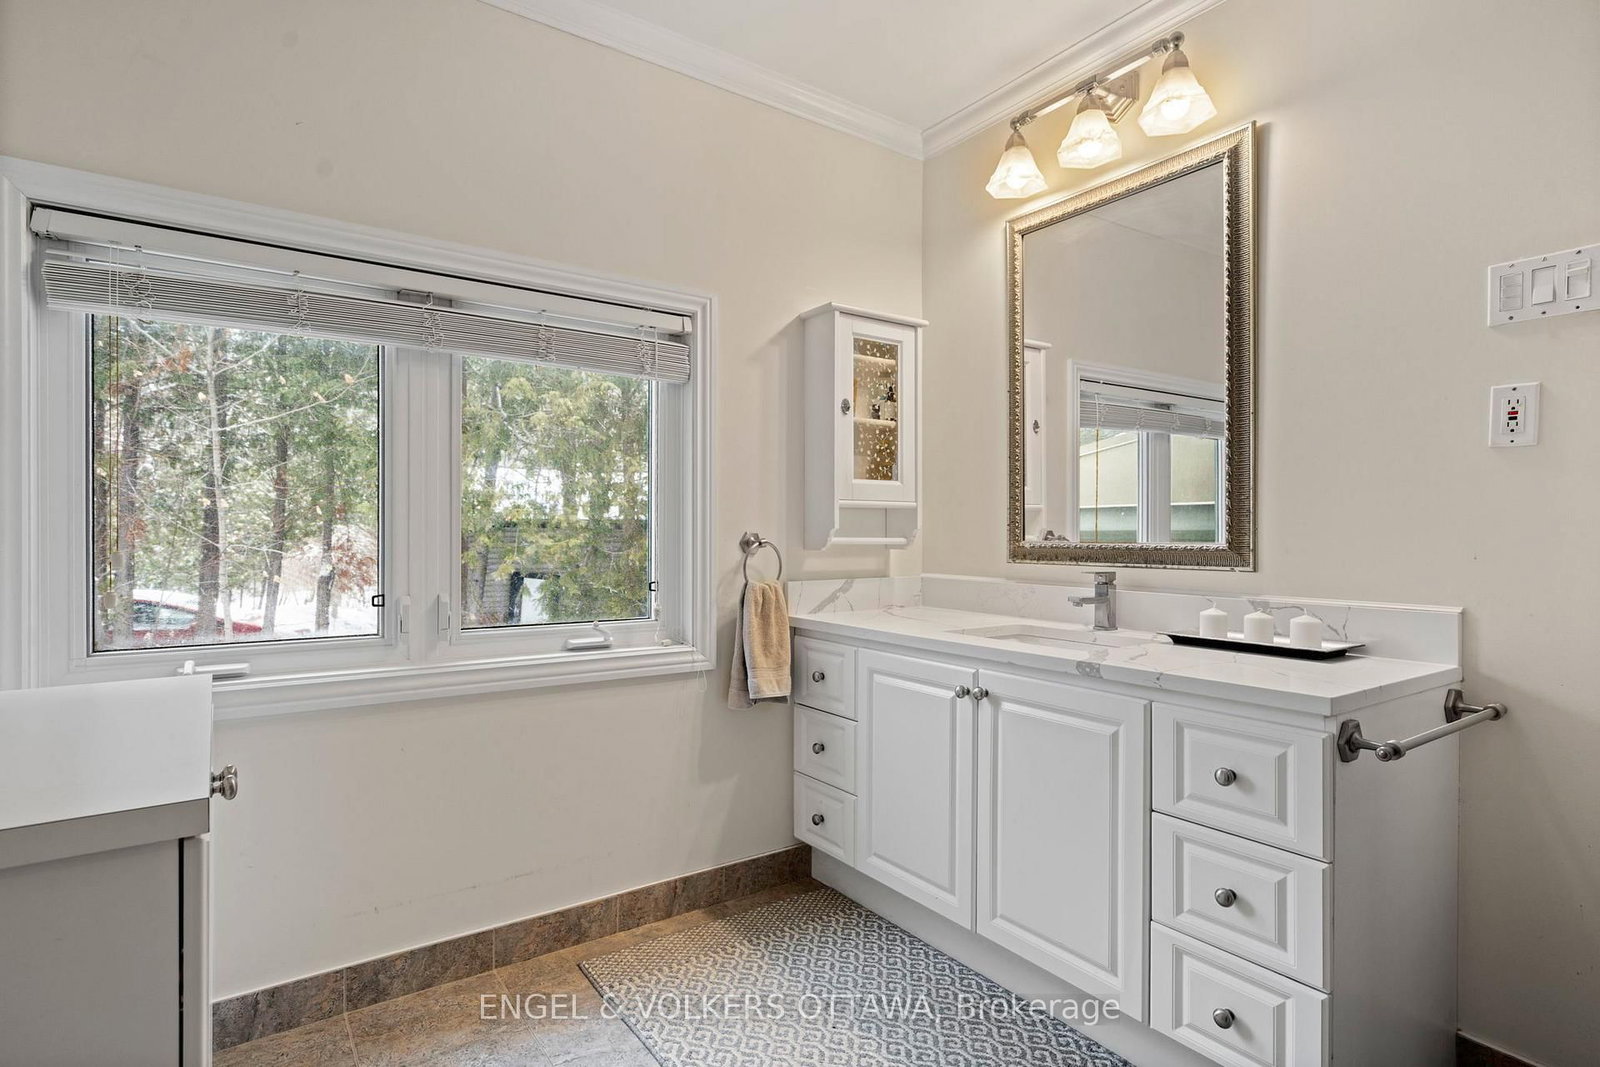

    3.42 x 2.45 ft Upper level

    4 Pc Bath

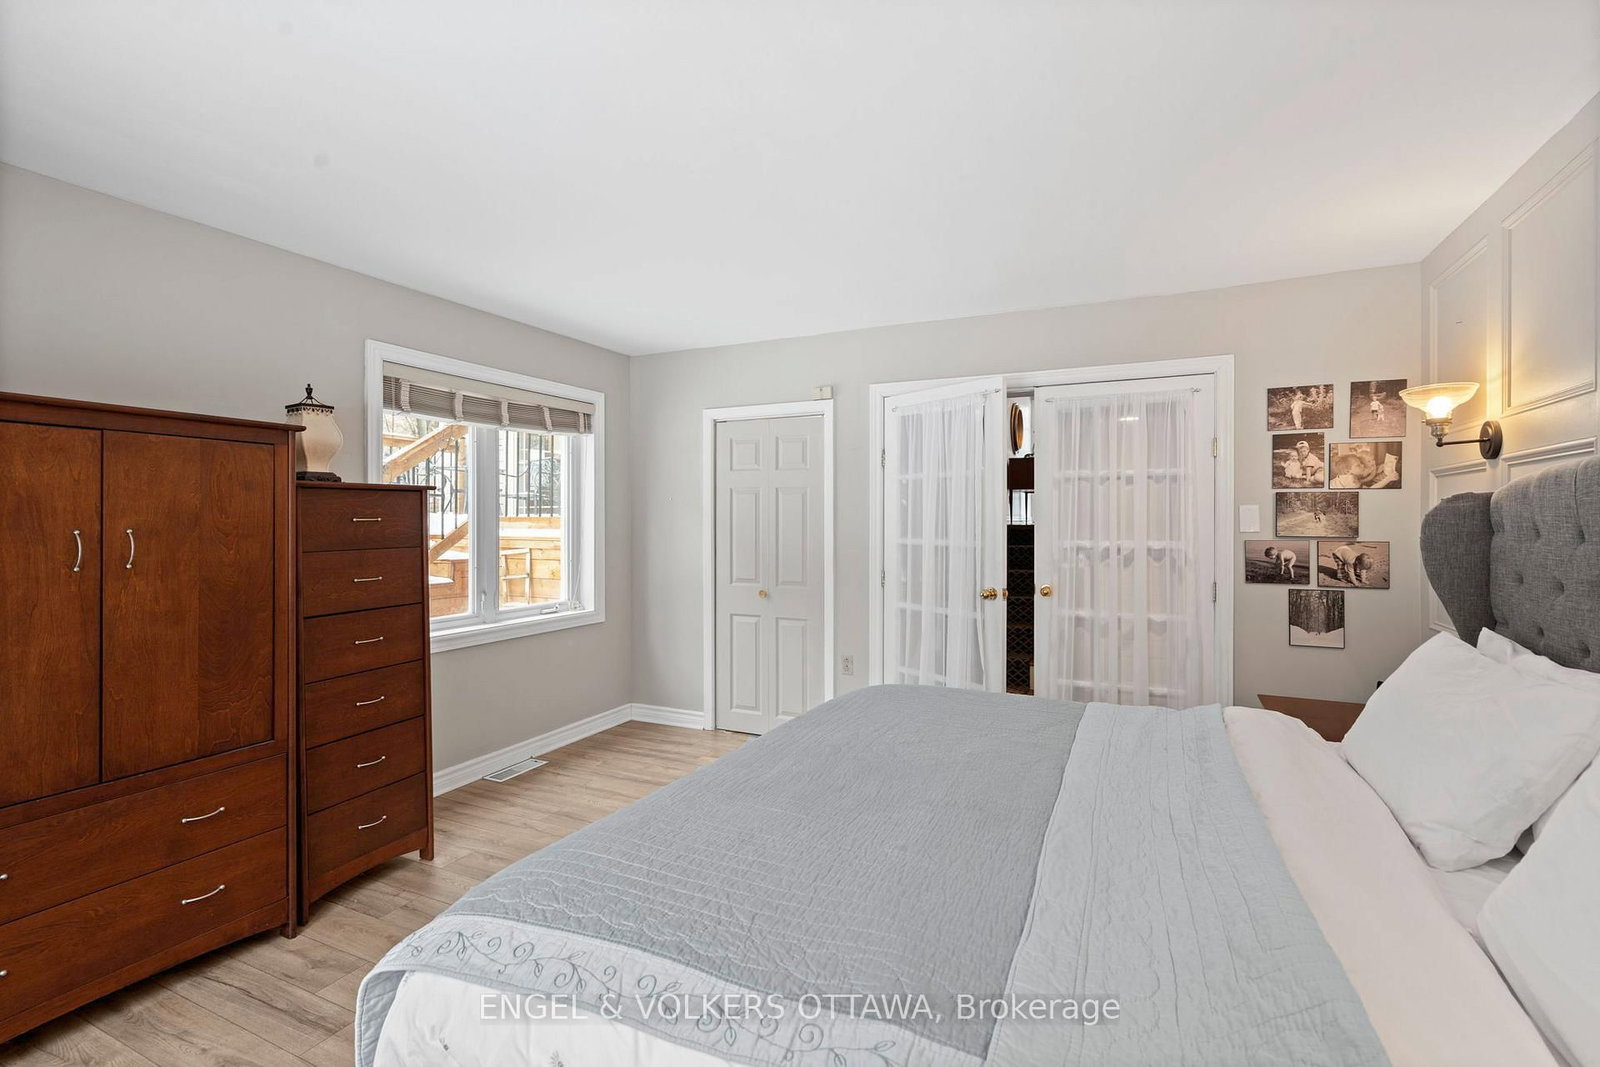
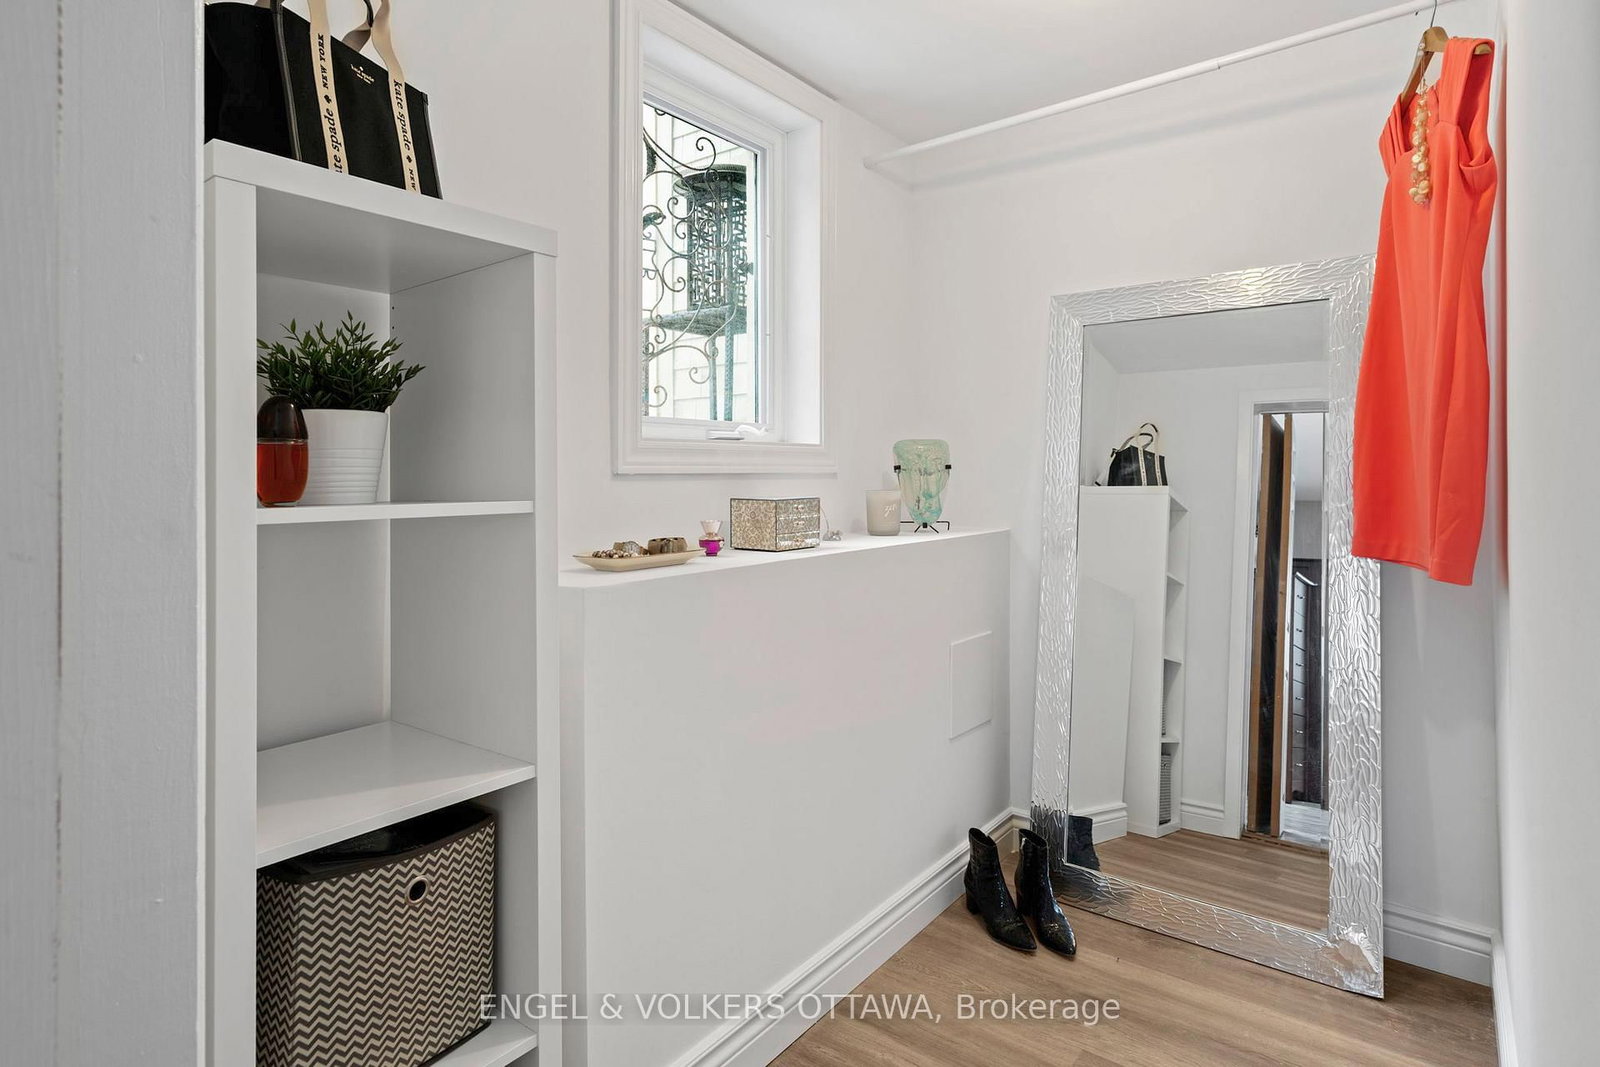
  • Primary

    4.27 x 4.2 ft Lower level

    W/I Closet

  • Br

    4.27 x 2.98 ft Lower level

  • Bathroom

    3.43 x 1.47 ft Lower level

    3 Pc Bath

  • Rec

    8.49 x 3.65 ft Bsmt level

  • Utility

    7.94 x 3.19 ft Bsmt level

  • Other

    3.78 x 3.43 ft Bsmt level

  • MLS #

    X13003414

  • Sq. Ft

    1500-2000

  • Sq. Ft. Source

    MLS

  • Lot Irregularities

    n/a

  • Year Built

    Available Upon Request

  • Pool

    Inground

  • Drive

    n/a

  • Garage

    None

  • Total Parking

    4

  • Family Room

    N

  • Den

    N

  • Exterior

    Brick

  • Fireplace

    Y

  • Roof

    Rolled

  • Foundation

    Concrete

  • Elevator

    n/a

  • Water View

    n/a

  • Laundry Level

    Main

  • Heat

    Forced Air

  • A/C

    Central Air

  • Water

    Well

  • Water Supply

    n/a

  • Sewers

    Septic

  • Central Vac

    N

  • Living

    6.46 x 6.02 ft Main level

    W/O To Deck

  • Kitchen

    4.0 x 3.97 ft Main level

  • Dining

    3.43 x 2.48 ft Main level

  • Foyer

    3.98 x 1.81 ft Main level

  • Laundry

    3.32 x 3.12 ft Main level

  • Br

    4.34 x 3.81 ft Upper level

  • Br

    4.34 x 2.59 ft Upper level

  • Bathroom

    3.42 x 2.45 ft Upper level

    4 Pc Bath

  • Primary

    4.27 x 4.2 ft Lower level

    W/I Closet

  • Br

    4.27 x 2.98 ft Lower level

  • Bathroom

    3.43 x 1.47 ft Lower level

    3 Pc Bath

  • Rec

    8.49 x 3.65 ft Bsmt level

  • Utility

    7.94 x 3.19 ft Bsmt level

  • Other

    3.78 x 3.43 ft Bsmt level

Thinking of Selling?

Find Out Your Home’s Value in Today’s Market!

No Email or Signup is required to view your home estimate.

estimate your home value

Contact Manoj Kukreja

Sales Representative,
Century 21 People’s Choice Realty Inc.,
Brokerage
(647) 576 - 2100

Manoj profile avatar

Property History

Property history for 3 Hazelwood Way, Ottawa

This property has been sold 1 time before. Create your free account to explore sold prices, detailed property history, and more insider data.

Sign In / Register

Mortgage Calculator

This data is for informational purposes only.

Mortgage Payment per month

Principal Amount

Interest

Total Payable

Amortization

Amortization

Closing Cost Calculator

This data is for informational purposes only.

Closing Cost Total for this property

Total Cash flow for purchasing this property

Down Payment(%)*
Additional information

Provincial Land Transfer Tax

Ontario Land Transfer Tax Rebate

Toronto Land Transfer Tax

Toronto Land Transfer Tax Rebate

PST on CMHC Insurance Premium

Lawyer Fees

$2,825

Government Registration Fee's

$164

Title Insurance

Closing Cost Total

Total Cash flow for purchasing this property

Provincial Land Transfer Tax

Ontario Land Transfer Tax Rebate

Toronto Land Transfer Tax

Toronto Land Transfer Tax Rebate

PST on CMHC Insurance Premium

Lawyer Fees

$2,825

Government Registarion Fee's

$164

Title Insurance

Down Payment(%)*

* A down payment of less than 20% is permitted only for first-time home buyers purchasing their principal residence. The minimum down payment required is 5% for the portion of the purchase price up to $500,000, and 10% for the portion between $500,000 and $1,500,000. For properties priced over $1,500,000, a minimum down payment of 20% is required.

Thinking of Selling?

Find Out Your Home’s Value in Today’s Market!

No Email or Signup is required to view your home estimate.

estimate your home value

Contact Manoj Kukreja

Sales Representative, Century 21 People’s Choice Realty Inc., Brokerage
(647) 576 - 2100

Manoj profile avatar

Recent Sold Listings in Manotick Long Island & Nicholls Island, Ottawa

Popular Cities